

 See My Latest Article on HelloNation
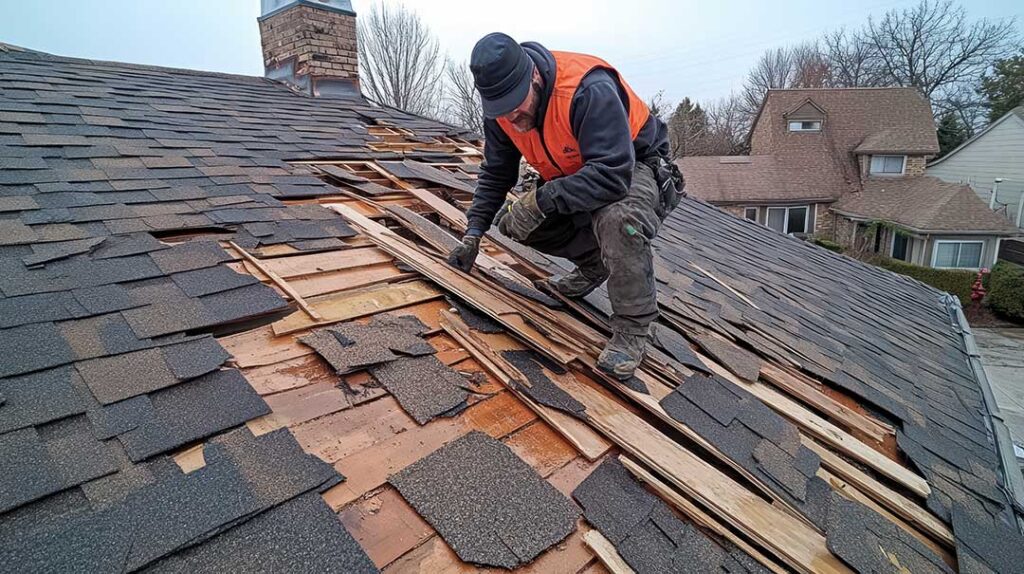
A roof’s pitch is more than a visual feature. The slope affects how quickly water and snow leave the roof, which materials are suitable, how much attic space is available, and how safely the roof can be inspected or repaired.
For homeowners in Brattleboro, VT, understanding roof pitch can make roof maintenance decisions easier, especially in a climate with winter snow, freeze-thaw cycles, heavy rain, and occasional wind.
What does roof pitch mean?
Roof pitch describes how steep a roof is. It is commonly written as a ratio showing how many inches the roof rises vertically for every 12 inches it runs horizontally.
For example:
- A 4:12 roof rises 4 inches for every 12 inches of horizontal distance.
- A 6:12 roof rises 6 inches for every 12 inches of horizontal distance.
- A 12:12 roof rises 12 inches for every 12 inches of horizontal distance, creating a 45-degree slope.
The first number represents the rise, while the second number is usually 12. Roof pitch may also be described as an angle in degrees, but the rise-over-run format is more common in residential construction.
Pitch and slope are often used interchangeably in everyday conversation. Technically, roof pitch may refer to the ratio of the total roof rise to the total building span, while roof slope refers to the rise over a 12-inch run. In ordinary home maintenance discussions, both terms generally describe how steep the roof is.
Why does roof pitch matter?
Roof pitch influences drainage, snow behavior, material selection, attic ventilation, and maintenance access. A roof with a suitable slope can move water away from the building more effectively, while a low-slope roof requires more careful detailing to prevent water from lingering.
A steeper roof generally allows rain and melting snow to run off more quickly. That can reduce the time moisture remains on shingles, seams, flashing, and other vulnerable areas. However, a steep roof is not automatically better. It may be more exposed to wind, more difficult to walk on, and more dependent on properly installed underlayment and flashing.
The roof’s design must work as a complete system. Pitch, climate, roofing material, ventilation, drainage, and structural framing all affect performance.
How does roof pitch affect snow and ice?
Steeper roofs tend to shed snow more readily than low-slope roofs, but snow does not always slide off immediately. Surface texture, roof temperature, snow density, shading, and nearby trees can all affect snow retention.
A low-slope roof may hold snow for longer periods. That can increase the load on the roof structure, particularly when light snow becomes wet and compacted. A steep roof can also carry substantial weight if snow is blocked by dormers, valleys, chimneys, roof transitions, or snow guards.
Snow and ice deserve special attention in Brattleboro because winter conditions can alternate between freezing temperatures, warming periods, rain, and refreezing. This cycle can contribute to ice dams, which form when heat loss melts snow higher on the roof and the water refreezes near colder eaves.
Roof pitch alone does not cause or prevent ice dams. Attic insulation, air sealing, ventilation, roof geometry, and outdoor weather patterns also play major roles.
What pitch is common on residential roofs?
Many homes have roof pitches between approximately 4:12 and 9:12, although older houses, additions, garages, porches, and outbuildings may have different slopes.
A few broad categories help explain the differences:
- Low-slope roofs: These have limited visible steepness and require careful water-shedding details. Some roofing products are not suitable for low slopes.
- Moderate-slope roofs: These are common on many residential buildings and can accommodate a wide range of roofing materials.
- Steep-slope roofs: These shed water and snow effectively but require specialized safety procedures and installation methods.
There is no single ideal pitch for every house. The appropriate slope depends on the building’s design, structural system, local weather exposure, roofing material, and architectural history.
How can a homeowner measure roof pitch?
Roof pitch can often be estimated from the attic rather than by climbing onto the roof. A level and a tape measure are enough for a basic measurement.
Place a level horizontally against the underside of a rafter or roof framing member. Measure the vertical distance from the 12-inch mark on the level down to the framing. If the vertical measurement is 6 inches, the roof is approximately 6:12.
This method is safer than walking on the roof, but attic access may still involve insulation, nails, limited headroom, and unstable surfaces. If the framing is concealed or difficult to reach, roof pitch may also be estimated from architectural drawings or measured by someone using appropriate fall protection.
Pitch measurements taken from the exterior can be misleading if the roof has multiple slopes, decorative trim, thick roofing layers, or irregular additions.
Does roof pitch affect the choice of roofing material?
Yes. Roofing materials have minimum slope requirements because water must drain in a predictable way. A product designed for a steep roof may not perform properly on a low-slope surface.
Shingles, metal panels, membrane systems, and other roofing materials each depend on different installation details. These may include:
- Underlayment type and coverage
- Fastener placement
- Overlap dimensions
- Sealing methods
- Flashing design
- Ventilation requirements
- Snow and ice protection
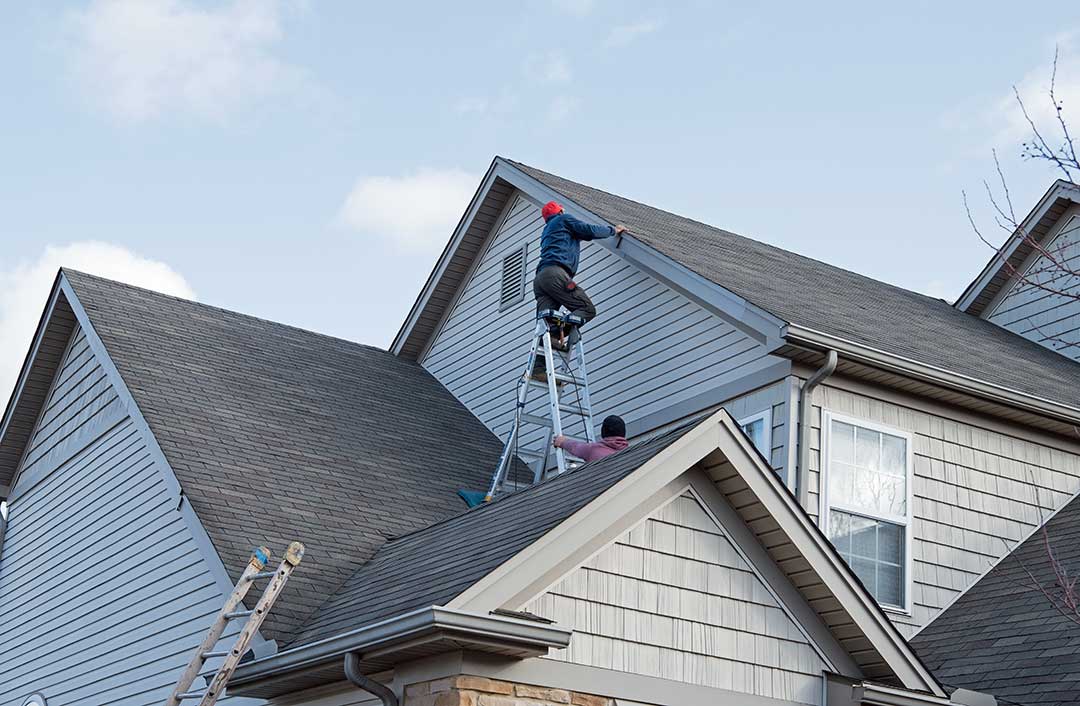
Roof valleys and transitions deserve particular attention because they collect runoff from multiple roof sections. A roof can have an adequate overall pitch while still experiencing leakage at a poorly detailed valley, chimney, dormer, skylight, or wall intersection.
Replacing one roofing material with another should not be based on appearance alone. The roof’s pitch and drainage design must be compatible with the material being considered.
Does a steeper roof last longer?
Not necessarily. A steeper roof may shed water and snow efficiently, but longevity depends on many other conditions.
Important factors include the quality and age of the roofing material, exposure to sunlight and wind, ventilation, installation workmanship, flashing condition, tree debris, moss or algae growth, and repeated freeze-thaw cycles.
A low-slope roof can perform well when it is designed and maintained correctly. A steep roof can develop serious problems if water is directed behind flashing, ventilation is inadequate, or damaged materials are ignored.
The most useful question is not whether a roof is steep or shallow, but whether its design and materials work together to control water and manage changing weather.
How does pitch affect roof maintenance and safety?
Roof pitch has a direct effect on how safely the roof can be accessed. As pitch increases, the risk of slipping and falling rises. Wet shingles, frost, moss, loose granules, and debris make the surface even more hazardous.
Homeowners can often handle ground-level observations without climbing onto the roof. Useful checks include:
- Looking for missing, curled, cracked, or displaced roofing materials
- Checking gutters and downspouts for excessive granules
- Observing water stains on ceilings or upper walls
- Inspecting attic areas for damp insulation, daylight, or signs of moisture
- Watching for sagging roof lines or damaged flashing from a safe location
Walking on a steep, wet, icy, or unfamiliar roof is not a routine maintenance task. Safety equipment, ladder setup, fall protection, and weather conditions all matter. Structural damage, active leaks, suspected ice-dam damage, and inaccessible roof areas may require trained assistance because a mistake can create both personal injury and additional building damage.
What should residents consider before changing a roof?
Changing roof pitch is a major structural project, not a simple roofing replacement. It can affect rafters or trusses, exterior walls, attic ventilation, insulation, drainage, interior ceilings, and the way the roof connects to neighboring sections.
Even replacing the covering without changing the framing may require attention to existing pitch, roof edges, valleys, dormers, chimneys, and snow-shedding behavior. Local building requirements may also apply, particularly when structural components, roof geometry, or occupied attic space are changed.
For most maintenance decisions, accurately identifying the existing pitch and understanding how it handles water and snow are more useful than trying to make the roof steeper. A well-maintained roof with sound flashing, effective ventilation, and compatible materials can perform reliably across a wide range of pitches.